
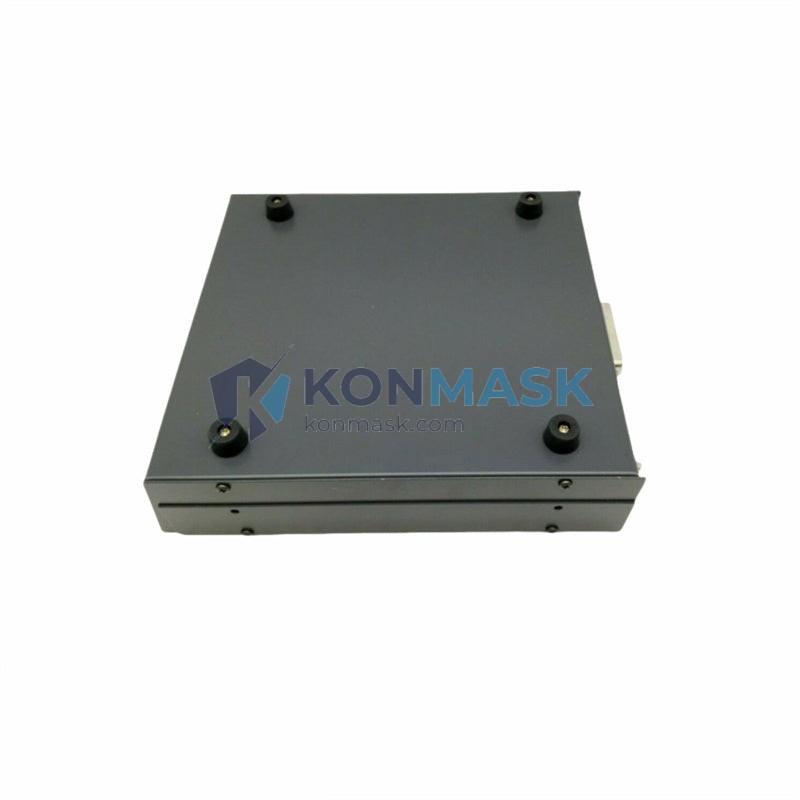
Precision Measurement Solution – PEACOCK COM5V2 | COM5 Series Digital Comparator
Where This Product Is Used
The PEACOCK COM5V2 Digital Comparator is engineered for demanding industrial environments where dimensional accuracy is non-negotiable. Typical deployment scenarios include:
- CNC Machining & Turning Centers – In-process and post-process gauging of turned and milled components to verify tolerances within microns.
- Automotive Manufacturing – Go/No-Go inspection of engine components, transmission shafts, and brake system parts on high-volume production lines.
- Precision Die & Mold Shops – Verifying cavity depth, parting-line flatness, and insert seating during tool qualification.
- Electronics & PCB Assembly – Measuring connector pin height, component standoff, and board warp in SMT quality checkpoints.
- Metrology Laboratories – Reference-grade comparative measurement against master gauges and calibration standards.
- Aerospace & Defense – Dimensional verification of structural fasteners, bearing seats, and precision housings per AS9100 / MIL-SPEC requirements.
Technical Specifications
- Model: COM5V2
- Brand / Manufacturer: PEACOCK (Ozaki Mfg. Co., Ltd.)
- Series: COM5
- Type: Digital Comparator
- Display: Digital LCD with high-contrast readout
- Resolution: 0.001 mm / 0.0001 in (model-dependent)
- Measuring Range: ±0.5 mm (±0.02 in) comparative range
- Repeatability: ≤ 0.001 mm
- Contact Force: Consistent spring-loaded stylus for repeatable contact
- Output: Data output compatible with SPC/statistical process control systems
- Weight: 1,340 g (instrument + standard accessories)
- Origin: Japan
Why Engineers Specify This Model
- Micron-level repeatability – COM5V2 delivers consistent readings across thousands of measurement cycles, critical for SPC data integrity.
- Robust construction – Hardened steel spindle and precision-ground contact point resist wear in continuous production environments.
- Digital clarity – Eliminates parallax error inherent in analog dial comparators; readable at any angle under shop-floor lighting.
- SPC data output – Direct interface to data loggers and SPC software reduces transcription errors and accelerates process control loops.
- PEACOCK heritage – Ozaki Mfg. has manufactured precision gauging instruments in Japan since 1920; COM5 series is a proven platform trusted by Tier-1 automotive and aerospace suppliers globally.
Complete System Bill of Materials
A typical COM5V2 measurement station includes:
- PEACOCK COM5V2 Digital Comparator (this unit)
- Magnetic stand or precision granite surface plate (sold separately)
- Master setting ring / gauge block set for zero-setting
- SPC data cable or wireless transmitter (optional, model-specific)
- Calibration certificate traceable to JCSS / NIST standards
- Protective carrying case
Compliance & Industry Standards
- Manufactured in compliance with JIS B 7503 (Japanese Industrial Standard for dial gauges and comparators)
- Compatible with ISO 1 / ISO 286 dimensional tolerance systems
- Suitable for use in ISO 9001, IATF 16949, AS9100 quality management environments
- Calibration traceable to JCSS (Japan Calibration Service System) / NIST upon request
Quality Assurance & Sourcing
Konmask.com sources PEACOCK instruments directly from authorized distribution channels. Every unit is:
- Inspected upon receipt for physical integrity and completeness
- Stored in climate-controlled conditions to prevent corrosion and calibration drift
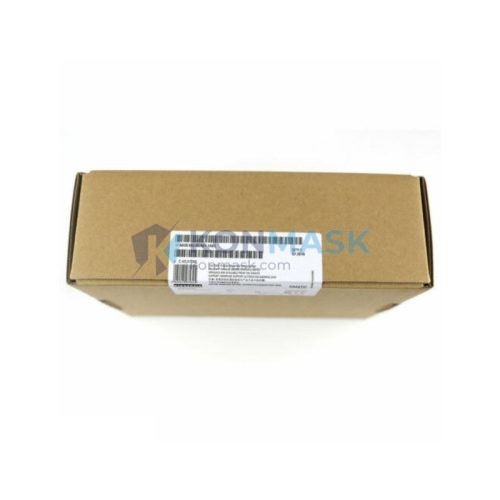
- Shipped with original manufacturer packaging and documentation
- Available with third-party calibration certification on request (additional lead time applies)
How to Source This Part
Ready to order or need a formal quotation?
- Online: Add to cart directly on this page for in-stock units.
- Bulk / OEM orders: Contact our industrial sales team for volume pricing and lead-time commitments.
- Custom configuration: Require a specific stylus tip, output interface, or calibration certificate? Email us with your technical requirements.
- Email: support@konmask.com
- Phone / WhatsApp: +0086 19859288691
- Response time: Within 1 business day (Mon–Fri, UTC+8)
Application-Specific FAQ
Q: Can the COM5V2 be used for absolute measurement or only comparative?
A: The COM5V2 is a comparator — it measures deviation from a pre-set master reference. It is not an absolute linear gauge. For absolute measurement, pair it with a calibrated gauge block or setting ring.
Q: Is the COM5V2 compatible with Mitutoyo or Mahr SPC data collection systems?
A: PEACOCK’s data output port uses a standard digimatic-compatible protocol. Compatibility with third-party SPC systems should be confirmed with your data acquisition supplier prior to purchase.
Q: What is the recommended calibration interval?
A: PEACOCK recommends annual calibration under normal production use. High-cycle or harsh environments may require semi-annual recalibration. Konmask can arrange JCSS-traceable calibration on request.
Q: Can this unit measure inside bores or is it surface-only?
A: The standard COM5V2 configuration is designed for external surface and height comparison. Internal bore measurement requires a dedicated bore gauge or plug gauge setup.
Q: Do you ship internationally?
A: Yes. Konmask.com ships worldwide. DDP (Delivered Duty Paid) terms are available for select regions. Contact us for freight and customs documentation support.
© 2026 Konmask.com. All rights reserved.
Original Source: https://Konmask.com
Contact: support@konmask.com | +0086 19859288691